
For more information regarding the value of a property, please contact us for a free consultation.
Key Details
Sold Price $7,800,000
Property Type Condo
Sub Type Condominium
Listing Status Sold
Purchase Type For Sale
Square Footage 4,081 sqft
Price per Sqft $1,911
Subdivision Rosewood Residences Lido Key
MLS Listing ID A4567655
Sold Date 09/24/26
Bedrooms 3
Full Baths 3
Half Baths 1
Condo Fees $15,701
Construction Status Pre-Construction
HOA Y/N No
Annual Recurring Fee 62804.0
Year Built 2026
Property Sub-Type Condominium
Source Stellar MLS
Property Description
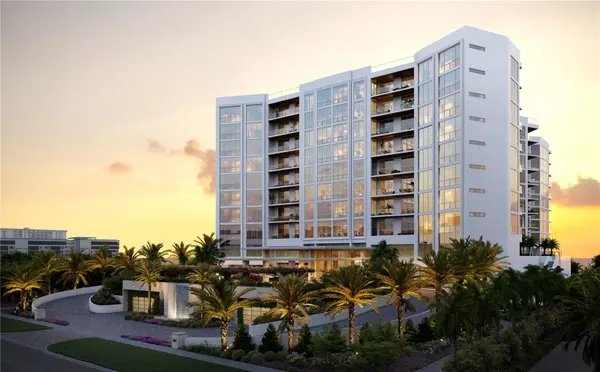
Virtually Staged. Pre-Construction. To be built. Located on one of the most treasured 235-feet of Gulf of Mexico beach frontage in Sarasota, Rosewood Residences Lido Key offers only 65 private residences in this one-of-a-kind, 11-story design by Miami based Swedroe Architecture with interiors spaces thoughtfully designed by Lillian Wu Studios of NYC. Located minutes to St. Armands Circle and a pretty drive over the John Ringling bridge to downtown, world class restaurants, shops, entertainment, theatre, and parks are close by should you even want to leave your private enclave. Amenities include: Two-story arrival lobby with 24-hour front desk, concierge and valet services. Bistro for exclusive residents only dining with family and friends. Personal climate-controlled wine storage. Inviting game room features large bar and TVs, arcade machines, jukebox, billiards, table tennis, private screening room with stadium seating and movie theater chairs. A separate children's playroom. 2,700 sq. ft. fitness center by Technogym and options for personal training and yoga sessions. Full-service wellness spa with treatment rooms, hot and cold vitality pools, salt sauna and steam room and his and her locker rooms. Social Lounge offering daily morning coffee service. Six generously sized guest suites allowing owners' family and friends to enjoy the pleasures of this private resort. Two swimming pools, one lap length, with full-service food and beverage, umbrella and towel service. Beach Club services includes chair and umbrella service, food and beverage and outdoors pursuits program including kayaking and standup paddle board. Residence floorplans range from 3,335 to 4,930 sq. ft. Offering unobstructed Gulf of Mexico views. Private elevator vestibules. 11' volume ceilings except where dropped per plan. Gourmet Kitchen includes gas cooking, Wolf/Sub-Zero/Miele appliances, Waterworks faucet and stainless steel sink, Irpinia cabinets with generous style and finish choices, Rocky Mountain cabinet hardware and exterior and interior door handles. Service Galley kitchen in all utility rooms, Summer kitchens with gas grill and oversized glass railing terraces. Private garages. Globally renowned, the Rosewood Brand offers unmatched services of a 5-star world class hotel with the exclusiveness of no hotel guests at Rosewood Residences Lido Key. Rosewood's philosophy is a “Sense of Place”. Redefining the concept of residential hospitality by creating experiences that are authentic, original and deeply personal by offering impeccable service and unparalleled attention to detail.
Location
State FL
County Sarasota
Community Rosewood Residences Lido Key
Area 34236 - Sarasota
Rooms
Other Rooms Den/Library/Office, Great Room
Interior
Interior Features Crown Molding, High Ceilings, Primary Bedroom Main Floor, Open Floorplan, Solid Surface Counters, Thermostat, Tray Ceiling(s), Walk-In Closet(s)
Heating Central
Cooling Central Air, Zoned
Flooring Carpet, Tile, Wood
Furnishings Unfurnished
Fireplace false
Appliance Built-In Oven, Convection Oven, Cooktop, Dishwasher, Disposal, Dryer, Electric Water Heater, Freezer, Ice Maker, Microwave, Refrigerator, Washer, Wine Refrigerator
Laundry Inside
Exterior
Exterior Feature Balcony, Outdoor Grill, Outdoor Kitchen, Private Mailbox, Sidewalk
Parking Features Assigned, Electric Vehicle Charging Station(s), Garage Door Opener, Guest, Basement, Valet
Garage Spaces 2.0
Pool Deck, Heated, In Ground, Lap
Community Features Fitness Center, Irrigation-Reclaimed Water, No Truck/RV/Motorcycle Parking, Pool, Sidewalks, Street Lights
Utilities Available BB/HS Internet Available, Cable Connected, Electricity Connected, Natural Gas Connected, Phone Available, Sewer Connected, Sprinkler Recycled, Underground Utilities, Water Available
Waterfront Description Gulf/Ocean
View Y/N Yes
Water Access No
View Water, Beach, Gulf/Ocean - Full
Roof Type Built-Up
Porch Covered
Attached Garage false
Exposure West
Garage true
Private Pool No
Building
Lot Description Paved
Story 11
Entry Level One
Foundation Slab
Sewer Public Sewer
Water Public
Architectural Style Contemporary
Unit Floor 7
Structure Type Block
New Construction true
Construction Status Pre-Construction
Others
Pets Allowed Breed Restrictions, Number Limit
HOA Fee Include Guard - 24 Hour,Gas,Maintenance Structure,Maintenance Grounds,Management,Pest Control,Pool,Recreational Facilities,Security,Sewer,Trash,Water
Senior Community No
Ownership Condominium
Monthly Total Fees $5, 233
Acceptable Financing Cash, Conventional
Membership Fee Required None
Listing Terms Cash, Conventional
Num of Pet 2
Special Listing Condition None
Read Less Info
Want to know what your home might be worth? Contact us for a FREE valuation!

Our team is ready to help you sell your home for the highest possible price ASAP

© 2026 My Florida Regional MLS DBA Stellar MLS. All Rights Reserved.
Bought with Jesse Bauer KELLER WILLIAMS ON THE WATER
NEARBY SCHOOLS & BUSINESSES
Learn More About LPT Realty