
For more information regarding the value of a property, please contact us for a free consultation.
Key Details
Sold Price $4,000,000
Property Type Condo
Sub Type Condominium
Listing Status Sold
Purchase Type For Sale
Square Footage 3,377 sqft
Price per Sqft $1,184
Subdivision La Bellasara
MLS Listing ID A4704663
Sold Date 10/21/26
Bedrooms 3
Full Baths 4
Half Baths 1
Condo Fees $13,103
Construction Status Completed
HOA Y/N No
Annual Recurring Fee 52412.0
Year Built 2006
Annual Tax Amount $51,212
Property Sub-Type Condominium
Source Stellar MLS
Property Description
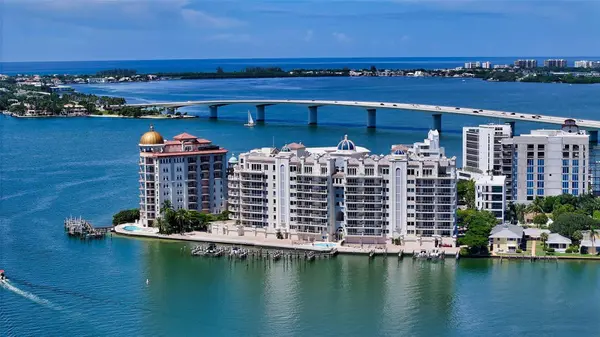
FOREVER UNOBSTRUCTED BAY & DOWNTOWN SARASOTA VIEWS! Experience luxury waterfront living at La Bellasara, a gated boutique community on Golden Gate Point. This exceptional 7th-floor residence is furnished and move-in ready, offering 3 full bedrooms plus a den, 4.5 baths, a private 2-car garage and breathtaking panoramic views of Sarasota Bay & downtown City skyline from nearly every room. Thoughtfully reimagined architectural modifications and strategically reconfigured furnishings create a flowing, functional and beautifully balanced living environment. The elevator opens to a private lobby and double-door foyer entry. 3,200+ square feet of spacious living and entertaining areas with varying 9–11 ft. ceiling heights and custom built-ins. An updated gourmet kitchen features custom white cabinetry, top-tier appliances, a 6-burner gas range, center island, and walk-in pantry. The open layout effortlessly combines the kitchen, dining, breakfast and gathering areas, all oriented toward picturesque Bay and City views. The impressive 42-foot bayfront terrace, complete with a built-in gas grill, sink and food-prep area is ideal for casual outdoor celebrations. A separate library with custom built-in desk and bookcases provides flexible space for a home office or overflow guest accommodations. The primary suite features a separate entrance, two luxurious baths, one with a water view spa tub, dual walk-in closets, a morning coffee bar with refrigerator & sink and direct terrace access with Bay views. Two guest bedrooms with full en-suite baths, custom walk-in closets, and separate terraces, are thoughtfully positioned for privacy. Adding to its appeal, La Bellasara is undergoing an exciting renovation of the common areas - including the main lobby, fitness center, spa, conference room and social room, enhancing the building's already exceptional lifestyle and creating a fresh, contemporary experience for residents. The private 2-car garage with storage space is conveniently located near the elevator. Concierge services are provided 7-days a week. Additional amenities include a heated pool and spa and a courtesy day dock. This pet-friendly downtown enclave on Golden Gate Point offers the feel of a private home with the convenience of luxury condominium living just moments from Sarasota's dining, shopping, arts, and entertainment.
Location
State FL
County Sarasota
Community La Bellasara
Area 34236 - Sarasota
Zoning RMF5
Rooms
Other Rooms Breakfast Room Separate, Den/Library/Office, Formal Dining Room Separate, Formal Living Room Separate, Inside Utility
Interior
Interior Features Built-in Features, Ceiling Fans(s), Coffered Ceiling(s), Crown Molding, Dry Bar, Eat-in Kitchen, Elevator, High Ceilings, Open Floorplan, Primary Bedroom Main Floor, Solid Surface Counters, Solid Wood Cabinets, Stone Counters, Thermostat, Tray Ceiling(s), Walk-In Closet(s), Wet Bar, Window Treatments
Heating Central, Electric, Gas, Natural Gas, Zoned
Cooling Central Air, Zoned
Flooring Marble
Furnishings Furnished
Fireplace false
Appliance Bar Fridge, Built-In Oven, Dishwasher, Disposal, Dryer, Electric Water Heater, Exhaust Fan, Microwave, Range Hood, Refrigerator, Washer, Wine Refrigerator
Laundry Electric Dryer Hookup, Inside, Laundry Room, Washer Hookup
Exterior
Exterior Feature Balcony, Lighting, Outdoor Grill, Outdoor Kitchen, Sidewalk, Storage
Parking Features Circular Driveway, Covered, Deeded, Garage Door Opener, Garage Faces Rear, Ground Level, Guest, Off Street, On Street, Open, Portico, Reserved, Basement
Garage Spaces 2.0
Fence Other
Pool Gunite, Heated, In Ground
Community Features Association Recreation - Owned, Buyer Approval Required, Deed Restrictions, Fitness Center, Gated Community - No Guard, Pool, Sidewalks, Street Lights
Utilities Available BB/HS Internet Available, Cable Available, Electricity Connected, Natural Gas Available, Natural Gas Connected, Public, Sewer Connected, Water Connected
Amenities Available Elevators, Fitness Center, Gated, Lobby Key Required, Maintenance, Pool, Recreation Facilities, Sauna, Security, Spa/Hot Tub
Waterfront Description Bay/Harbor
View Y/N Yes
Water Access Yes
Water Access Desc Bay/Harbor
View City, Water, Gulf/Ocean - Partial
Roof Type Concrete
Porch Covered, Side Porch
Attached Garage true
Exposure Northwest
Garage true
Private Pool No
Building
Lot Description FloodZone, City Limits, Landscaped, Near Marina, Near Public Transit, Sidewalk, Street Brick
Story 9
Entry Level One
Foundation Slab
Sewer Public Sewer
Water Public
Architectural Style Custom, Other
Unit Floor 7
Structure Type Block,Stucco
New Construction false
Construction Status Completed
Schools
Elementary Schools Southside Elementary
Middle Schools Booker Middle
High Schools Booker High
Others
Pets Allowed Cats OK, Dogs OK, Number Limit, Yes
HOA Fee Include Common Area Taxes,Pool,Escrow Reserves Fund,Insurance,Maintenance Structure,Maintenance Grounds,Management,Pest Control,Recreational Facilities,Security,Sewer,Trash,Water
Senior Community No
Pet Size Extra Large (101+ Lbs.)
Ownership Condominium
Monthly Total Fees $4, 367
Acceptable Financing Cash, Conventional
Membership Fee Required None
Listing Terms Cash, Conventional
Num of Pet 2
Special Listing Condition None
Read Less Info
Want to know what your home might be worth? Contact us for a FREE valuation!

Our team is ready to help you sell your home for the highest possible price ASAP

© 2026 My Florida Regional MLS DBA Stellar MLS. All Rights Reserved.
Bought with Mairead Smialek COLDWELL BANKER REALTY
NEARBY SCHOOLS & BUSINESSES
Learn More About LPT Realty