

For more information regarding the value of a property, please contact us for a free consultation.
Key Details
Sold Price $960,000
Property Type Single Family Home
Sub Type Single Family Residence
Listing Status Sold
Purchase Type For Sale
Square Footage 2,239 sqft
Price per Sqft $428
Subdivision Bay Haven
MLS Listing ID A4666700
Sold Date 11/16/26
Bedrooms 3
Full Baths 2
Half Baths 1
Construction Status Completed
HOA Y/N No
Year Built 1950
Annual Tax Amount $4,372
Lot Size 0.280 Acres
Acres 0.28
Property Sub-Type Single Family Residence
Source Stellar MLS
Property Description
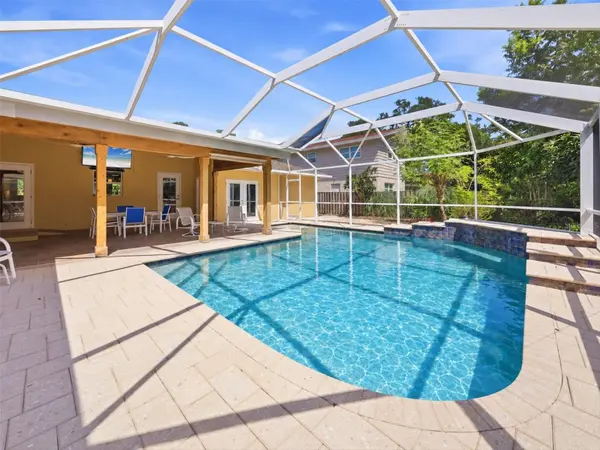
One block from Sarasota Bay, this 3-bedroom, 2.5-bath pool home offers a rare combination of location, privacy, flexibility, and Florida lifestyle all with no HOA restrictions. Situated on a spacious corner lot just minutes from downtown Sarasota and the area's world-renowned beaches, the home features a new roof, impact-resistant hurricane windows, and heated salt-water pool.
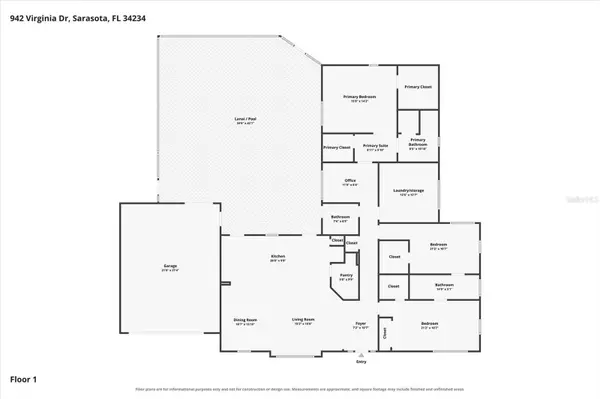
Inside, the light filled open floor plan is designed for easy everyday living and entertaining. The chef's kitchen features a generous granite breakfast bar, large pantry, four-burner gas range, and Samsung appliances, opening seamlessly to the main living areas. Two guest bedrooms share a convenient Jack-and-Jill bath, while a separate half bath provides direct access to the pool. A small bonus area offers additional flexibility as a home office, reading nook, or sitting area.
The spacious owner?s suite features two walk-in closets and views of the pool and beautifully landscaped backyard. Step outside to a large screened lanai with plenty of room for dining, lounging, and entertaining. The fenced yard creates a private tropical setting with mature landscaping surrounding the pool.
Adding even more versatility is a large interior utility room that currently doubles as office space. The home's layout also offers potential to create a 2-bedroom, 1.5-bath main residence with a separate in-law suite, ideal for multigenerational living, guests, or additional private space.
The two-car garage is equipped with a door screen, while the additional driveway and carport provide extra parking and flexibility. With a corner-lot setting, no HOA restrictions, major storm-protection upgrades, a private pool, and Sarasota Bay just one block away this home delivers a combination of location, lifestyle, and versatility that is increasingly hard to find in Sarasota.
Location
State FL
County Sarasota
Community Bay Haven
Area 34234 - Sarasota
Zoning RSF3
Rooms
Other Rooms Breakfast Room Separate, Great Room, Inside Utility
Interior
Interior Features Ceiling Fans(s), Eat-in Kitchen, Living Room/Dining Room Combo, Open Floorplan, Primary Bedroom Main Floor, Solid Surface Counters, Stone Counters, Thermostat, Walk-In Closet(s), Window Treatments
Heating Central, Electric
Cooling Central Air
Flooring Ceramic Tile, Laminate, Tile
Furnishings Negotiable
Fireplace false
Appliance Built-In Oven, Dishwasher, Disposal, Dryer, Microwave, Range, Range Hood, Refrigerator, Tankless Water Heater, Washer
Laundry Inside, Laundry Room
Exterior
Exterior Feature Garden, Private Yard, Rain Gutters, Sidewalk
Parking Features Driveway, Garage Door Opener, Workshop in Garage
Garage Spaces 2.0
Fence Fenced, Wood
Pool Heated, In Ground, Lighting, Screen Enclosure, Solar Heat
Community Features Park, Sidewalks, Street Lights
Utilities Available BB/HS Internet Available, Cable Connected, Electricity Connected, Natural Gas Connected, Sewer Connected, Sprinkler Well, Water Connected
View Y/N No
Water Access Yes
Water Access Desc Bay/Harbor,Beach
View Garden, Pool
Roof Type Shingle
Porch Covered, Enclosed, Patio, Rear Porch, Screened
Attached Garage true
Exposure North
Garage true
Private Pool Yes
Building
Lot Description Corner Lot, City Limits, Landscaped, Sidewalk, Paved
Entry Level One
Foundation Slab
Lot Size Range 1/4 to less than 1/2
Sewer Public Sewer
Water Public
Architectural Style Florida
Level or Stories One
Structure Type Block,Stucco
New Construction false
Construction Status Completed
Schools
Elementary Schools Emma E. Booker Elementary
Middle Schools Booker Middle
High Schools Booker High
Others
Pets Allowed Yes
Senior Community No
Ownership Fee Simple
Acceptable Financing Cash, Conventional, FHA, VA Loan
Listing Terms Cash, Conventional, FHA, VA Loan
Special Listing Condition None
Read Less Info
Want to know what your home might be worth? Contact us for a FREE valuation!

Our team is ready to help you sell your home for the highest possible price ASAP

© 2026 My Florida Regional MLS DBA Stellar MLS. All Rights Reserved.
Bought with Scott Rickards, PA RE/MAX ALLIANCE GROUP
NEARBY SCHOOLS & BUSINESSES
Learn More About LPT Realty